



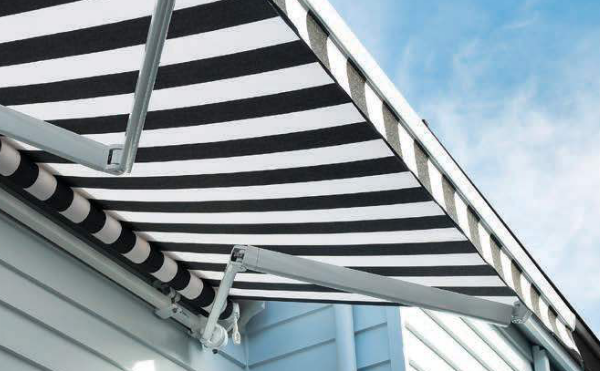
The right projection for folding arm awnings depends on how much of your patio you want shaded, when you use the space, the direction of the sun, and the position of the awning on your home. A longer projection can extend shade further into an outdoor area, but it does not guarantee that your entire table, deck or alfresco space will stay shaded throughout the day.
For Melbourne homeowners, the practical starting point is to measure the area you want to shade, identify the times when direct sunlight is most troublesome, and check the available mounting height and clearances.
So, let’s explore how to choose the right folding arm awning projection for your patio, including how to measure the area you want shaded and account for sun direction, installation height, and awning pitch. Understanding these factors will help you plan a more practical outdoor shade solution for your Melbourne home.
What Is Folding Arm Awning Projection?
Alt text: Diagram showing folding arm awning width along the wall and projection extending over the patio.
Projection is the distance a folding arm awning extends outwards from its mounting position, and width is the distance it spans along the wall. Both measurements matter, but they solve different problems.
- Width: Determines how far the awning extends across the wall or outdoor opening.
- Projection: Determines how far the awning reaches out over the patio or deck.
- Shade coverage: Describes the area that is actually shaded under particular sunlight and installation conditions.
When planning folding arm awnings for your patio, measure both the width of the area you want shaded and the distance from the house to the outer edge of that area.
For example, if your outdoor dining table sits 2.5 metres from the wall, you may use this measurement as a starting point when discussing the required projection with your installer.
However, the final awning size should also account for the sun’s angle, mounting height, and pitch to help achieve practical shade coverage.
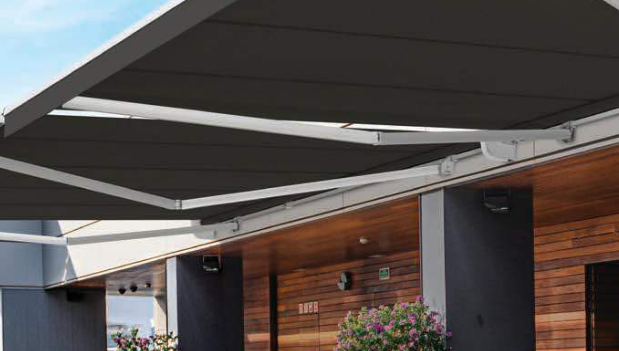
How Much Projection Does Your Patio Need?
Start with the furniture and activities you want to accommodate, rather than choosing an awning size first. A patio used for a small outdoor table has different requirements from a deep deck with a dining setting, lounge chairs, and a clear walkway.
Measure from the proposed mounting line to the furthest point you want shaded. Then note the table, chairs, barbecue, or other fixed items that need to fit underneath. Allow for practical movement around the furniture, and remember that the awning’s physical projection is not necessarily the same as the shadow it casts.
Illustrative patio layouts and projection planning
Alt text: Folding arm awning shading an outdoor dining table and chairs on a residential patio.
| Example layout | Depth of intended shade zone | Initial planning consideration |
| Compact courtyard seating | About 2 metres | Check the seating footprint and the sun angle before selecting a compact projection. |
| Outdoor dining area | About 2.5–3 metres | Measure the table, occupied chairs and space needed to move around them. |
| Deeper alfresco setting | About 3–4 metres | Check the available projection, mounting height, pitch and product limitations. |
These are illustrative shade-zone dimensions, not recommended awning sizes or guaranteed coverage. The final projection depends on the product, installation, sunlight and site conditions.
If your patio is 3 metres deep, a 3-metre projection may seem like an obvious match. However, you should not assume it will shade every part of the patio at the time you need it. The angle of the sun, the awning’s pitch and the position of the mounting point all affect the result.
What Changes Folding Arm Awning Shade Coverage?
Alt text: Folding arm awning arms, fabric and front rail showing the extended canopy angle.
1. Sun direction and time of day
The sun’s position changes throughout the day and across the seasons. This means an awning that shades an outdoor dining table around midday may provide less useful shade in the late afternoon.
When planning shade for your patio, consider how the sun’s position changes throughout the day and remember that shade structures are just one part of sun protection. Cancer Council Australia’s SunSmart guidance explains how to combine shade with other sun-protection measures.
In general, north-facing areas and west-facing areas can behave differently. In a west-facing patio, lower afternoon sunlight may reach underneath the awning from the side. Increasing projection alone may not solve the problem because an overhead canopy is not the same as a vertical screen.
Before requesting a quote, observe the area at the time you normally use it. Note where the sun falls on the floor, table, and seating, and whether the main issue is overhead sunlight or low-angle sun entering from the side.
2. Installation height and awning pitch
Mounting height affects the position of the extended awning and the clearance available beneath it. Pitch is the angle of the fabric when the awning is extended. Both need to be considered when planning the usable shaded area.
A steeper pitch changes the height of the front bar and the canopy’s geometry. It may also help water run off under suitable conditions, but the permitted pitch and adjustment range depend on the product.
Doors, windows, gutters, lights, eaves and other building features may restrict where brackets can be installed. The mounting structure and fixing points also need to be suitable for the loads involved.
3. Awning width, fabric and mounting constraints
Width determines how much of the patio is covered from side to side. Projection determines how far out the canopy reaches. You need both dimensions to align with the intended seating area.
Awning fabric selection also affects how the finished product performs and looks. So, consider the fabric’s documented UV properties, colour, care requirements, and suitability for the intended exposure. Fabric choice should not be treated as a substitute for correct sizing or installation.
A Worked Example: Measuring a Melbourne Alfresco Area
Imagine a homeowner in Melbourne’s western suburbs has an alfresco area measuring 3.2 metres from the house to the outer edge of the paved space. An outdoor dining table sits approximately 1 metre from the wall, with chairs extending towards the garden.
The homeowner wants shade over the table and occupied chairs between lunch and late afternoon. Rather than automatically ordering an awning with a 3.2-metre projection, they should work through the following steps.
- Measure the target zone. Record the distance from the proposed mounting line to the furthest edge of the seating area that needs shade.
- Measure the width. Record the width of the dining setting and any additional area to be shaded.
- Observe the sun. Check the shadow at the times the patio is most uncomfortable, particularly if afternoon sun enters from the west.
- Record mounting constraints. Note the height of the wall, doors, gutters, lights, and any possible bracket obstructions.
- Confirm the product configuration. Ask the installer to check the suitable projection, pitch, width and fixing method against the actual site.
This process gives the installer a clear description of the desired outcome, though it does not calculate a guaranteed shadow line, because that depends on solar angles, the season, the canopy geometry, and the actual installation.
The key lesson is simple: Measure the space you want to use, not just the wall you want to cover.
Manual vs Motorised Awnings and Weather Limitations
Manual and motorised folding arm awnings can both provide adjustable overhead shade. The more suitable option depends on the product, size, accessibility, and how frequently you plan to extend and retract it.
 Manual operation may suit an easily accessible awning where a crank handle is practical. Motorised folding arm awnings may be more convenient for larger or less accessible installations. Check the available controls and any compatible automation or weather sensors for the specific model.
- Folding arm awnings are primarily overhead shade systems. They should not automatically be treated as waterproof roofs or permanent weather enclosures. Performance in rain depends on the fabric, pitch, installation, and conditions, while wind exposure can place loads on the arms and mounting points.
Follow the manufacturer’s operating guidance and retract the awning when required by its instructions. If your patio needs protection from low-angle sun, wind or rain from the side, outdoor blinds may be worth considering alongside an awning.
Folding Arm Awning Projection Planning Checklist
- Measure the depth: Measure from the intended mounting line to the furthest point you want shaded.
- Measure the width: Record the width of the seating or activity zone that needs coverage.
- Identify the problem time: Observe the sun at the hours you use the patio most.
- Check the mounting area: note the wall structure, height, eaves, gutters, doors, and other obstructions.
- Consider pitch: Confirm the permitted adjustment range and the effect on clearance.
- Choose the right system: Discuss manual or motorised operation and any compatible accessories.
- Verify the final size: Ask the installer to confirm the configuration and limitations for your site.
Frequently Asked Questions
It may suit some patios, but the answer depends on the depth of the seating area, sun direction, mounting height, and pitch. Measure the zone you want shaded before selecting a projection.
No. Width runs along the wall, while projection measures how far the awning extends outwards. Both measurements are needed to plan coverage.
It can provide useful overhead shade, but low afternoon sun may still enter from the side. Check the sun’s position at the time you use the patio and consider whether additional vertical shading is needed.
A longer projection extends the canopy further out, but it does not guarantee a fully shaded area throughout the day. Sun angle, installation height, pitch, and the product’s dimensions all affect the result.
That depends on the product instructions and conditions. Folding arm awnings should not be assumed to provide waterproof roofing or unrestricted wind protection. Follow the manufacturer’s operating guidance.
Plan Your Folding Arm Awning with Us
Choosing a suitable projection starts with understanding how you use your patio, where the sun falls, and what the installation allows. A few careful measurements can help you explain your requirements, but a site assessment is the best way to confirm the suitable product dimensions and mounting arrangement.
Explore our folding arm awnings to learn more if you are planning shade for a patio or alfresco area in Melbourne’s western suburbs. Also, you may connect with our team anytime for a quote or to discuss the space, projection, and installation requirements.